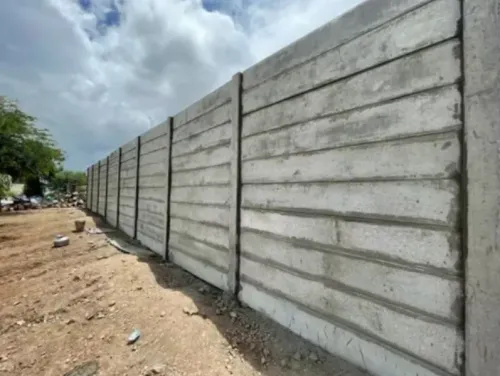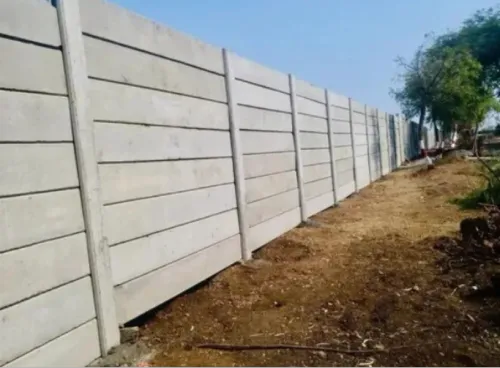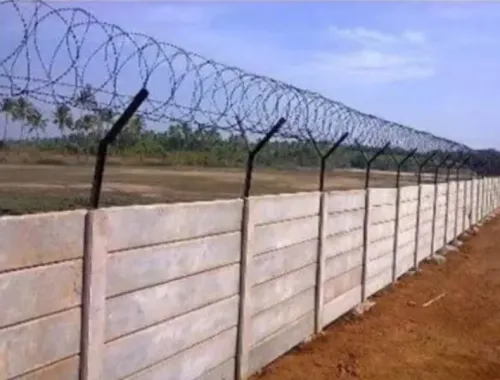


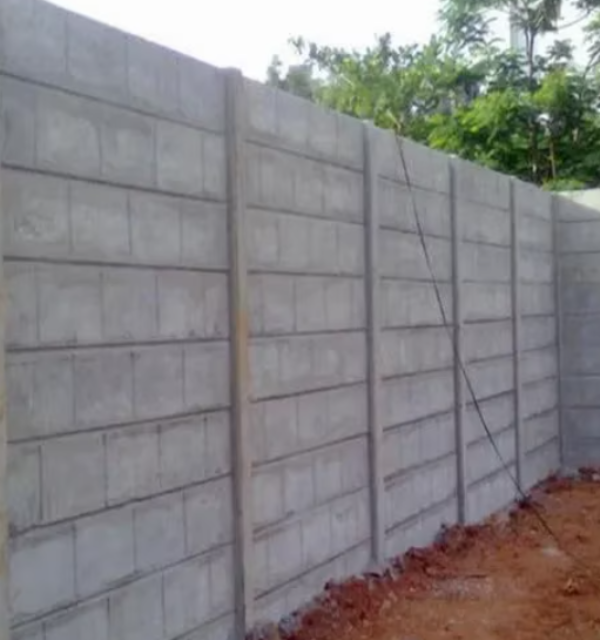
Industrial and commercial boundaries often cover substantial distances and interact with gates, internal roads, utility areas, drainage systems, security points, and future expansion zones. Ordering wall components before these elements are considered can create unnecessary modifications during installation.
An RCC Precast Compound Wall should therefore be planned as part of the site's overall perimeter layout.
Confirm the legal and physical boundary
The first step is establishing where the wall is actually intended to run. Site drawings, survey markings, existing boundary stones, and project plans should be reviewed before excavation or post installation starts.
Even a small alignment error can become significant over a long industrial perimeter.
Measure the complete running length
Do not calculate only straight wall sections. Account for:
- Corners
- Gate openings
- Security entrances
- Utility access
- Changes in direction
- Existing structures
- Areas reserved for future development
Accurate measurements help determine realistic material quantities.
Select wall height according to application
Different sections of a site may have different privacy or access-control requirements. The selected height should reflect the purpose of the boundary as well as site conditions.
For properties in and around Vijayawada, industrial owners may also need to consider adjoining land use and internal operational requirements.
Review ground levels
Long sites are rarely perfectly level. Determine whether the boundary crosses slopes, raised sections, drainage channels, or low-lying areas.
This information allows installation to be planned instead of making frequent adjustments after components arrive.
Check access for transportation
Precast panels and posts need to reach the installation area safely. Verify whether delivery vehicles can enter the property and whether there is adequate space for unloading and handling components.
Restricted access can affect installation sequencing.
Coordinate gates and infrastructure
Main gates, emergency exits, security cabins, electrical infrastructure, pipelines, and drainage features should be marked before the wall layout is finalized.
Changing openings after installation can create avoidable work.
Discuss specifications with the supplier
Trimurti Precast supplies RCC precast wall solutions for industrial and commercial requirements around Vijayawada. Before production, project teams should confirm wall dimensions, component specifications, quantity, transportation arrangements, and installation scope.
For project managers, the most useful checklist is straightforward: know the boundary, measure accurately, identify interruptions, review levels, confirm access, and establish responsibilities before materials arrive.
A precast system can make perimeter construction more organized, but successful installation still depends on good planning. Completing these checks early helps the wall installation integrate more smoothly with the rest of the development.