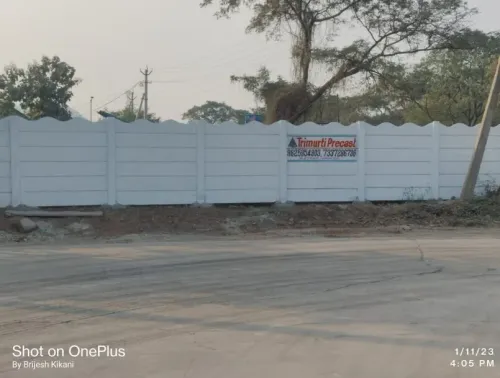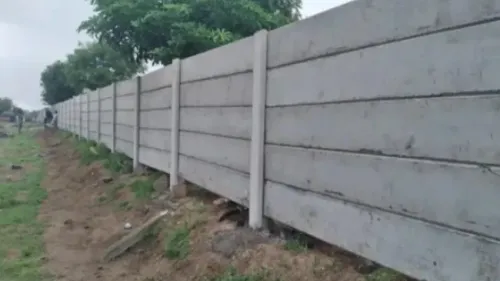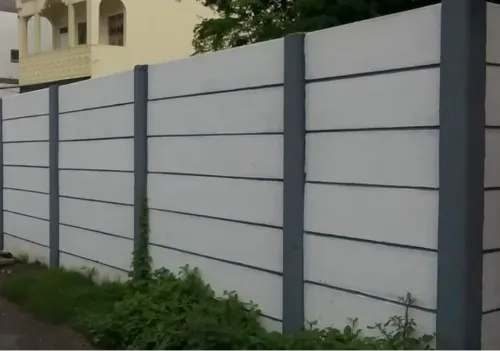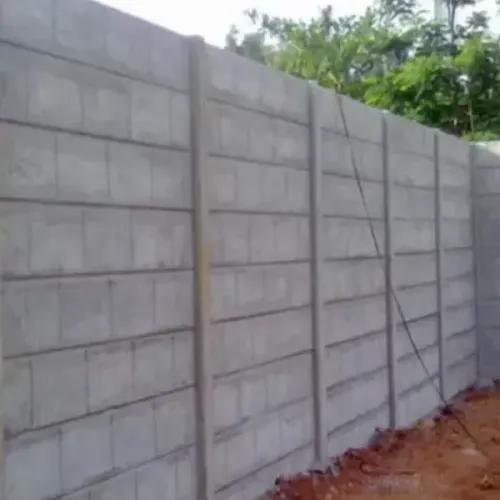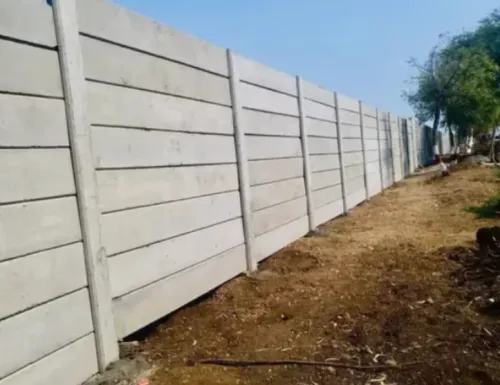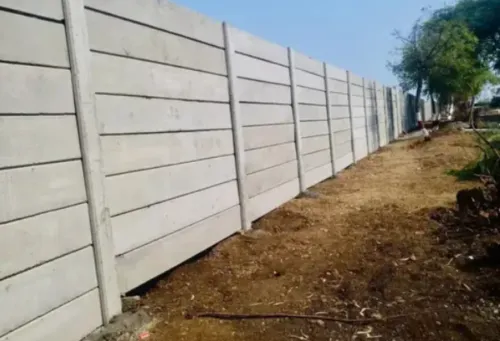
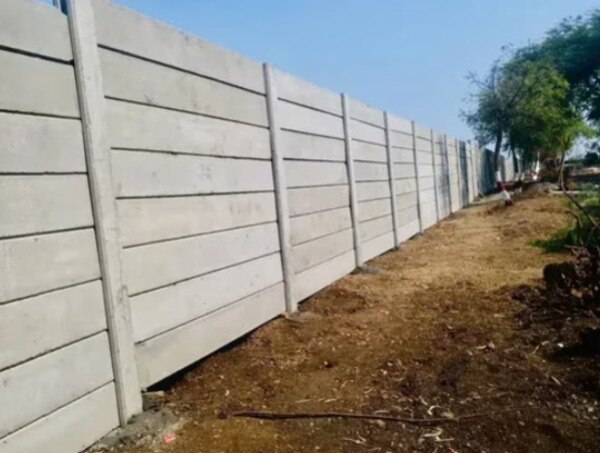
A precast wall is not durable simply because it is made in a factory. You need to examine concrete quality, reinforcement protection, joints, foundations, drainage, handling and the site conditions that will act on the wall. By the end, you can compare RCC precast construction with other enclosure systems and decide whether its maintenance and installation advantages fit your project.
Key takeaways
- Choose dense, well-cured concrete with adequate reinforcement cover.
- Verify prestressing details and factory quality-control records before purchase.
- Inspect joints, cracks, drainage and coatings on a planned schedule.
- Compare foundation, installation time and maintenance—not just panel price.
What Makes an RCC Precast Wall Durable on Site
RCC precast wall durability starts with dense, well-cured concrete rather than the word “precast.” A low water-cementitious-material ratio, thorough consolidation, adequate reinforcement cover and controlled crack width reduce water and chloride entry, improving weather resistance and carbonation protection. Correct concrete exposure class matters where the wall faces sulfates, coastal salts or freeze-thaw cycles.
| Durability factor | What protects the wall | What to verify |
|---|---|---|
| Concrete mix | Low permeability limits moisture, salts and chemical attack | Mix design, strength results and exposure-class selection |
| Curing | Proper moisture and temperature control develops strength through the section | Curing records and production dates |
| Reinforcement and cover | Correct cover delays corrosion and preserves structural capacity | Reinforcement inspection records and cover measurements |
| Manufacturing control | Accurate moulds, consolidation and dimensional checks reduce weak spots | Inspection plan, batch traceability and rejected-panel records |
| Handling and connections | Designed lifting inserts, corners, joints and temporary bracing prevent erection cracks | Lifting drawings, transport restraints and repair criteria |
Impact resistance depends on panel thickness, reinforcement, concrete strength and support conditions; a thin panel with poor edge detailing can chip during transport or a vehicle strike. Insects and rot resistance is a built-in advantage of concrete, but cracked joints and trapped moisture still need attention.
For retaining or buried walls, drainage and outlets are essential: hydrostatic pressure can overload the design and cause cracking or joint leakage. “RCC” alone also proves neither fire rating nor durability; demand test results or design calculations for the actual wall assembly.
How Prestressing and Factory Quality Affect Wall Performance
Prestressing places the panel in controlled compression before service loads act on it. That compression improves crack control under bending and reduces damage during lifting, transport and installation, giving the panel greater handling strength. It does not make a panel immune to impact, settlement or poor lifting practice.
A prestressed concrete wall still depends on its concrete quality and detailing. Concrete cover and reinforcement corrosion remain linked: inadequate cover, permeable concrete, carbonation and chloride ingress can eventually rust the steel. Cracks, open joints and damaged lifting zones give water a faster route to the reinforcement.
Factory production can improve reinforcement placement, mould accuracy, consolidation and curing, but only with documented controls. Ask for evidence rather than treating “precast” as a durability certificate.
| Claim | Evidence to request | Limit of the claim |
|---|---|---|
| Longer service life | Mix design, water-cementitious-material ratio, curing records and exposure assessment | Factory curing cannot correct unsuitable concrete for chloride, sulfate, freeze-thaw or carbonation exposure |
| Reduced cracking | Prestress calculations, reinforcement details and crack-width criteria | Prestressing controls tensile cracking; it does not prevent settlement, impact or joint movement |
| Reliable dimensions | Inspection records, cover measurements and batch traceability | Repeated moulds improve consistency only when inspections identify defects |
| Fire resistance | Tested assembly or calculation to the applicable fire-design standard | RCC alone does not prove a fire-resistance rating |
Inspect panel corners, thin sections, inserts and connection zones after delivery. Poor transport restraints or temporary bracing can create damage that factory records will not reveal.
Low Maintenance Means a Planned Inspection Routine
Inspect the wall at least once a year and after severe storms, vehicle impact or nearby excavation. Low maintenance versus maintenance-free matters: precast wall maintenance still includes joints, drainage, coatings and connection hardware, even when the structural concrete remains sound.
- Inspect panel joints, base joints, penetrations, flashings and connection hardware annually. Look for open joints, sealant separation, rust staining, loose bolts, spalled concrete and water marks.
- Clean the wall annually with water and a non-abrasive detergent; remove oil, salt deposits, bird waste and soil before they hold moisture against the surface.
- Clear drainage outlets, weep holes and channels every six months, and after heavy rain. Remove leaves, silt and vegetation before blockage creates hydrostatic pressure behind a retaining or buried wall.
- Repair chips, exposed reinforcement, impact damage and cracks promptly. Use a repair material compatible with the existing concrete, and investigate cracks that widen, recur or pass through connection zones instead of filling them cosmetically.
- Carry out a joint inspection before the wet season. Schedule sealant replacement when the sealant is cracked, hardened, debonded or recessed; follow the sealant maker’s stated service life rather than waiting for leakage.
- Review protective coatings every three to five years for chalking, peeling and exposed concrete, then recoat only after cleaning and repairing the substrate.
Keep inspection photographs, repair dates and product details in the asset file. This record reveals recurring movement or drainage faults before they become structural repairs.
Precast Walls Compared with Other Boundary Systems
Choose on the failure you need to prevent: weathering, impact, forced entry, corrosion, construction delay or water pressure. The best comparison uses the same questions for every system: service life, maintenance, installation speed, privacy and foundation demand.
| System | Main advantages | Main limitations and best fit |
|---|---|---|
| RCC precast wall | Factory-controlled dimensions, reinforcement placement, consolidation and curing; fast erection; resistant to rot, insects and ordinary impact | Transport and lifting can chip corners or damage inserts; joints, sealants and connections need inspection; requires engineered footings and drainage where soil pushes against it |
| Brick masonry comparison | Flexible detailing, familiar local workmanship and easy small repairs | Mortar joints absorb water, workmanship varies, and construction is slow; suitable where skilled masonry and a built-up appearance matter |
| Cast-in-situ RCC wall | Continuous construction with fewer panel joints and adaptable shapes | Formwork, reinforcement, curing and site quality extend the programme; repairs disrupt the site; useful for complex or heavily integrated structures |
| Concrete block wall | Lower-weight units and straightforward local repairs | More joints and variable workmanship create paths for cracking and water; suits modest-height enclosures with protected finishes |
| Metal fencing and chain-link fencing | Rapid installation, ventilation and visibility; chain-link is economical for open boundaries | Neither gives solid privacy; steel needs corrosion protection, and impact can bend or cut it; best for temporary, industrial or security-perimeter applications |
Factory production does not prove durability by itself. Request inspection records, concrete test results and traceability. Precast also loses its schedule advantage when foundations, lifting access or embedded items are unready. Include sealants, coatings, drainage outlets and metal connections in the maintenance plan.
A retaining wall needs free-draining backfill, outlets and clog protection; otherwise hydrostatic pressure can exceed its design assumptions.
Check the Site, Foundation and Installation Before You Choose
Confirm precast wall site suitability with a site survey and geotechnical check before ordering panels. Record soil bearing capacity, slope, groundwater, existing services, access width and the level difference across the alignment. Weak or variable soil can cause pedestal settlement, open joints and leaning panels even when the concrete itself is sound.
Panel size must match the delivery route and erection equipment. Check bridge and gate clearances, trailer capacity, crane radius, lifting points, ground pressure under outriggers and space for safe laydown. A large panel that cannot be unloaded or braced safely is not an efficient choice.
Demand these items from a supplier such as Trimurti Precast before dispatch:
- Panel drawings showing dimensions, mass, reinforcement, lifting inserts, joints and embedded items
- Foundation and pedestal design with founding levels, reinforcement, anchor details and allowable tolerances
- Concrete test records, production dates, curing records and panel identification for traceability
- Delivery sequence, lifting method, temporary bracing plan and installation tolerances
Boundary wall versus retaining wall is a critical decision. A boundary wall supports its own weight and wind loads; a retaining wall also resists soil and hydrostatic pressure.
| Wall type | Ground and drainage check | Installation consequence |
|---|---|---|
| Boundary wall | Verify bearing, settlement and surface runoff | Align pedestals and provide stable crane access |
| Retaining wall | Engineer soil pressure, free-draining backfill, drainage layer and outlets | Protect drains from clogging and brace panels against movement |
Do not accept a retaining-wall proposal without a drainage detail. Water trapped behind the panels can exceed the design soil load and crack joints or panels.
Related products
 | Boundary Walls Material Concrete Type Prestressed Color Grey Beam Size 6 x 6 Inches, 150x150 mm, 200 mm x 200 mm Size 6 feet Country of Origin Made in India we... View product → |
 | Boundary Walls Material Concrete Type Prestressed Color Grey Beam Size 6 x 6 Inches, 150x150 mm, 200 mm x 200 mm Size 6 feet Country of Origin Made in India we... View product → |
Frequently asked questions
What makes an RCC precast wall durable on site?
Durability depends on dense, well-cured concrete, a low water-cementitious-material ratio, thorough consolidation, adequate reinforcement cover and controlled crack width. Match the concrete exposure class to sulfates, coastal salts or freeze-thaw conditions.
How do prestressing and factory quality affect wall performance?
Prestressing can control cracking and improve panel handling when the design, tensioning records and anchorage details are correct. Factory production also supports consistent batching, moulds, curing and dimensional checks.
How do you maintain an RCC precast wall?
Plan inspections for cracks, open joints, leaning, impact damage, water staining, vegetation and corrosion signs. Repair damaged sealants and joints early, and keep drainage routes clear.
What should you check before choosing or installing a precast wall?
Check soil bearing capacity, foundation dimensions, drainage, access for lifting equipment, panel tolerances, joint details, wind loads and the installer’s method statement before ordering.
Related products
 | Compound Walls Rcc Folding Concrete Compound Wall Product Details: Wall Type Compound Wall Thickness 50 mm Material RCC Built Type Prefab Build, Panel Build Beams Size 6 x 6 Inches, 150 x 150 mm, 200... View product → |
 | Boundary Walls Material Concrete Type Prestressed Color Grey Beam Size 6 x 6 Inches, 150x150 mm, 200 mm x 200 mm Size 6 feet Country of Origin Made in India we... View product → |
 | Compound Walls Material Cement Type Boundary Wall Color White Size 8*10 Wall Height 8 to 10 feet Country of Origin Made in India we Trimurti Precast are the leading... View product → |
 | Boundary Walls Material Concrete Type Prestressed Color Grey Beam Size 6 x 6 Inches, 150x150 mm, 200 mm x 200 mm Size 6 feet Country of Origin Made in India we... View product → |