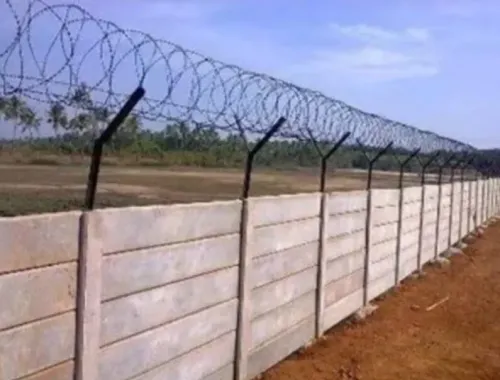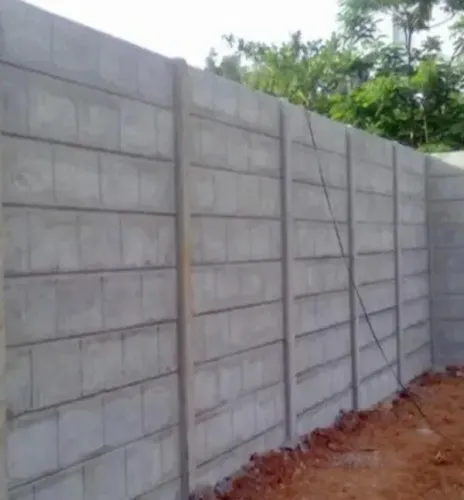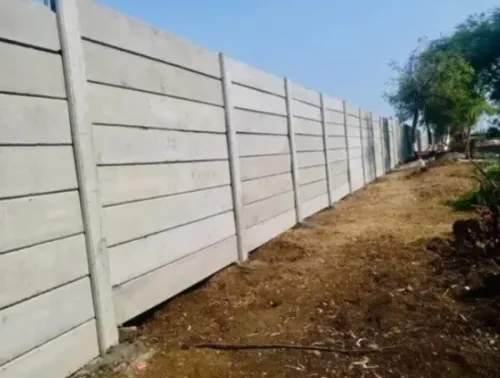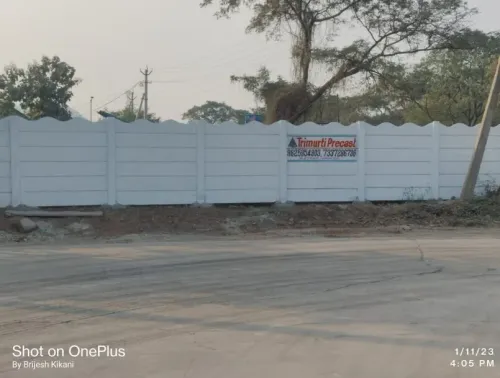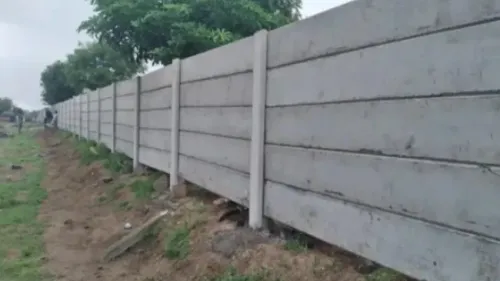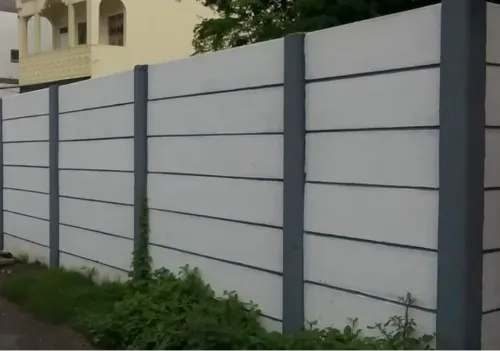
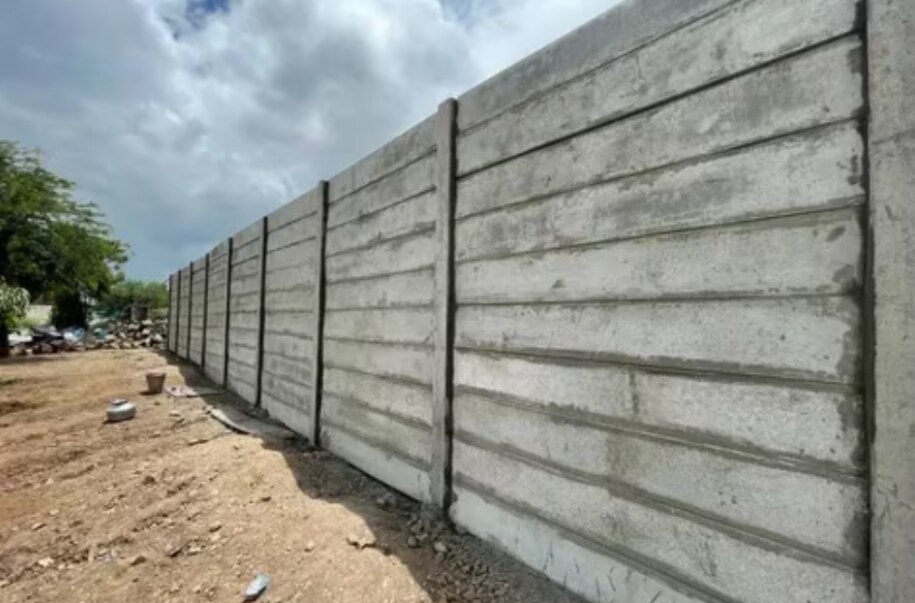
A wall system is suitable only when its structure, foundation, joints, transport plan and intended function match the site. By the end, you will be able to compare precast concrete with cast-in-place RCC, masonry, metal fencing and modular panels, then identify the design checks that determine whether precast is a practical choice for your project.
Key takeaways
- Survey boundaries, levels, soil, services and crane access before finalising the panel layout.
- Choose precast for repeatable enclosure work; use alternatives where access or custom geometry dominates.
- Match panel dimensions, foundations and reinforcement to wind, impact, soil and security demands.
- Compare total installed cost, delivery access and programme savings—not panel price alone.
How a precast wall moves from site survey to finished enclosure
A correct precast wall installation begins with a surveyed line, verified levels and an approved panel layout. Site measurement must identify boundaries, corners, slope changes, underground services, soil conditions, access for delivery and the crane’s standing position.
1. Mark the wall line and record levels at every post, corner and gate opening. Resolve boundary offsets and drainage falls before excavation begins.
2. Complete excavation to the engineered footing dimensions, remove loose soil, and keep water out of the trench. Footing preparation may include compacted granular material, reinforcement, formwork and cast-in-place concrete, depending on the system.
3. Set posts or connection hardware to the specified spacing, elevation and embedment. Check each post for plumb, line and level before the concrete gains strength.
4. Lift panels with the designed anchors and approved rigging, then place them without striking posts or footing edges. Use temporary bracing until permanent connections, grout or bolts are complete.
5. Align the panels and inspect joint widths, bearing points, sealant recesses and drainage details. Install backer rods, sealant, flashing or movement joints where the design requires them; concrete panels alone do not guarantee a watertight enclosure.
6. Release the hold point after connection and alignment checks, then backfill in controlled lifts using suitable material. Compact each lift without pushing against unsupported panels, and finish the surface to direct water away from the footing.
Rain, strong wind, contaminated bearing surfaces and incomplete bracing are reasons to stop erection rather than conceal a defect with later backfilling.
Where precast concrete performs better—and where other wall systems fit better
Precast is strongest when the wall repeats, the programme is tight, and you need factory-controlled panels with limited wet work on site. It loses that advantage when every panel has a different opening, profile, or late design change.
| Option | Where it performs better | Where another system fits better |
|---|---|---|
| Precast concrete | Repeated boundary, industrial and security walls; rapid erection after foundations are ready; high mass, fire resistance and impact resistance | One-off shapes, frequent changes, difficult crane access or very small quantities |
| Cast-in-place RCC | Retaining walls, irregular geometry and structures requiring continuous reinforcement tied directly to site conditions | Repetitive enclosures where formwork, curing time and site labour would delay completion |
| Concrete block wall | Small projects, short runs and locations where local masons and materials are readily available | Long, uniform walls requiring faster installation and consistent factory finish |
| Brick masonry | Architectural appearance, small openings and traditional detailing | Large security perimeters where laying units, mortar curing and joint maintenance add labour |
| Welded metal fencing | Visibility, ventilation, low foundation loads and quick installation on uneven sites | Privacy, fire separation, impact resistance or a solid acoustic barrier |
| Modular steel or composite panels | Lightweight buildings, demountable partitions and projects needing future relocation | Heavy-duty ground enclosures exposed to impact, fire or long-term corrosion risk |
Precast’s mass can improve airborne sound insulation, but joints, gates, penetrations and roof interfaces control the finished result. It also provides thermal mass, not insulation; add insulation or a sandwich panel where energy compliance demands it.
Confirm crane access, lifting wind limits, temporary bracing and joint drainage before choosing it. Factory manufacture does not remove those site risks.
What structural and environmental evidence supports the choice
Approve a precast wall on measured performance, not on the word “concrete.” Reinforced panels provide mass, stiffness and a predictable load path, supporting wind resistance and impact resistance when panel thickness, reinforcement, connections, post spacing and footing design match the site loads.
| Property | Evidence | Detail that limits the claim |
|---|---|---|
| Fire resistance | Concrete has low combustibility and can retain capacity during heating. | The rating depends on density, moisture, reinforcement cover, joints, penetrations, restraint and the test or calculation method. Openings can govern. |
| Water absorption | A specified absorption result indicates how readily the concrete takes up water. | Low absorption does not make a wall watertight. Joints, cracks, flashings, sealants and window interfaces control leakage. |
| Durability | Factory curing and controlled concrete production improve consistency and resistance to weathering, corrosion and some chemical exposure. | Confirm concrete grade, cover, curing record and exposure classification; aggressive chemicals can require a different mix and detail. |
| Acoustic performance | Surface mass can improve airborne sound insulation. | Field results fall when doors, joints, roof edges, slabs and service penetrations create flanking paths. |
| Site efficiency | Factory manufacture reduces wet trades, waste and repetitive site work. | Transport limits, crane capacity, ground bearing, wind limits and temporary bracing still govern safe erection. |
Factory production does not remove dimensional variation. Allocate tolerances for panel length, thickness, squareness, inserts, openings, bearing elevations and alignment; accumulated error can stop corners or connections from fitting.
Treat the wall as an assembly. Inspect connection grout, joint width, backer rods, sealant geometry, drainage paths and permanent bracing before backfilling or removing temporary supports. A strong panel with poorly sealed joints is still a failed enclosure.
How foundations, dimensions and security functions set the design limits
Approve a precast wall only after the foundation design matches the actual ground, loads and panel geometry. Verify soil bearing capacity, groundwater, fill depth, slope, erosion and expansive-soil movement; weak or waterlogged ground can tilt posts even when panels remain intact.
Confirm whether the wall encloses land or acts as a retaining wall, because retained soil adds sliding, overturning and drainage loads.
1. Set the geometry before production. Record the maximum unsupported height, panel span, thickness, opening locations, corner returns and post spacing. Check foundation width, embedment and bearing elevations against those dimensions, then allow for panel length, squareness and erection tolerances.
2. Define the load path. Ask the designer to show how wind, impact and panel weight reach the footing through posts, bearings, welds, bolts or grouted connections. Do not treat a boundary panel as a retaining wall or lateral-force-resisting structure without calculations and drainage behind it.
3. Match the security function to the layout. Specify the required privacy height, visibility gaps, climb resistance, gate interfaces and resistance to vehicle impact; a low wall cannot provide visual screening, while an over-height panel can exceed its lifting and stability limits.
4. Approve the erection plan before delivery. Require crane access, lifting points, temporary bracing, exclusion zones, wind limits, connection-inspection hold points and safe storage areas. Rain, contaminated bearing surfaces or an unbraced panel can turn installation into a stability hazard.
Trimurti Precast can help convert a chosen boundary-wall layout into shop drawings, but you must approve those drawings against the surveyed site before moulds and reinforcement are released.
Related products
 | Boundary Walls Material Concrete Type Prestressed Color Grey Beam Size 6 x 6 Inches, 150x150 mm, 200 mm x 200 mm Size 6 feet Country of Origin Made in India we... View product → |
 | Compound Walls Material Cement Type Boundary Wall Color White Size 8*10 Wall Height 8 to 10 feet Country of Origin Made in India we Trimurti Precast are the leading... View product → |
When precast delivers schedule and cost value—and when it does not
Precast reduces total project cost when factory production, foundation work and site preparation run in parallel, then panels arrive for rapid erection. The saving disappears if shop drawings remain unapproved, embedded items are unresolved, or bearing surfaces are not ready when production finishes.
| Project condition | Value created | Cost or risk created |
|---|---|---|
| High mold repetition | Spreads mold design, reinforcement detailing and quality-control costs across many panels | One-off panels and varied openings increase setup and detailing costs |
| Clear delivery route and crane access | Enables planned lifting with fewer handling delays | Transport permits, tight turns, weak ground or limited crane reach can stop erection |
| Stable, approved design | Allows uninterrupted casting and scheduled deliveries | Late changes after molds and reinforcement are released cause rework and discarded units |
| Large, manageable panels | Reduces joints, lifts and sealing work | Excessive weight or overhang can exceed axle, route or crane limits |
Check these constraints before comparing installed prices:
- Confirm axle limits, route clearances, turning radius, panel sequencing and transport permits.
- Verify crane capacity, lifting radius, ground bearing pressure and wind limits.
- Price smaller panels honestly: they reduce transport exposure but add joints, lifts, alignment work and weather sealing.
- Include foundations, joint treatment, temporary bracing, inspections and backfilling in the comparison.
Precast is a poor fit for scattered one-off panels, frequent design changes or a site that cannot receive vehicles and lifting equipment. In those conditions, extra molds, storage, double handling and waiting time can cost more than the factory schedule saves.
Frequently asked questions
How does a precast wall move from site survey to finished enclosure?
The process starts with a survey of boundaries, corners, levels, slopes, underground services, soil and crane access. The team then approves the panel layout, prepares foundations, delivers panels, lifts them into position, aligns and secures them, and checks the completed enclosure.
Where does precast concrete perform better than other wall systems?
Precast suits repeatable boundary, security and industrial enclosures where consistent panels and rapid installation matter. Masonry, cast-in-place concrete, steel fencing or other systems fit better when the site has restricted access, highly irregular geometry or a need for extensive on-site adaptation.
What evidence supports choosing precast concrete?
Evaluate the panel design, concrete quality records, reinforcement details, connection method, foundation design and resistance to the site’s loads and exposure. Compare those documents with the project’s wind, impact, durability and environmental requirements.
How do foundations, dimensions and security functions set design limits?
Foundation type and soil conditions control stability, while panel height, thickness, span, joints and connections affect handling and structural performance. Add-ons such as gates, anti-climb features and vehicle-impact protection require specific design checks rather than a standard panel selection.
When does precast deliver schedule and cost value?
Precast delivers value when panel dimensions are repeatable, delivery and crane access are workable, foundations can proceed ahead of installation, and reduced site labour shortens the programme. It loses that advantage when transport, lifting, bespoke changes or difficult ground conditions dominate the budget.
Related products
 | Boundary Walls Material Concrete Type Prestressed Color Grey Beam Size 6 x 6 Inches, 150x150 mm, 200 mm x 200 mm Size 6 feet Country of Origin Made in India we... View product → |
 | Compound Walls Product Details: Material Concrete,RCC Wall Type Compound Wall Built Type Panel Build, Prefab Thickness 50 mm Width 2 Inches Height 2 Feet - 10 Feet... View product → |
 | Compound Walls Product Details: Minimum Order Quantity 200 Feet Material Concrete Wall Type Compound Wall Thickness 50 mm Built Type Prefab Material Grade M30 Plank... View product → |
 | Godown Walls Product Details: Material Concrete Built Type Prefab Build Thickness 2 - 4 inch Length 7 feet To fit the requirements of the patrons, we are engaged... View product → |