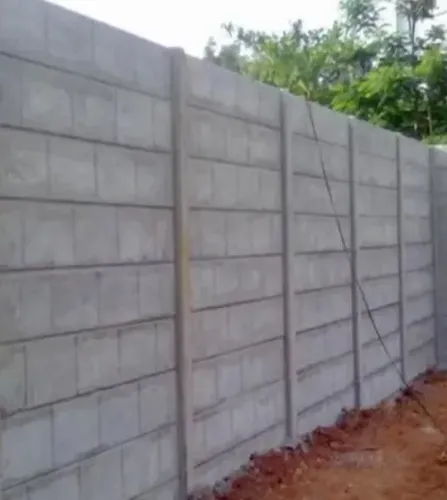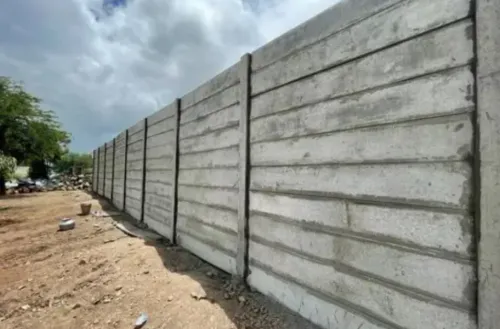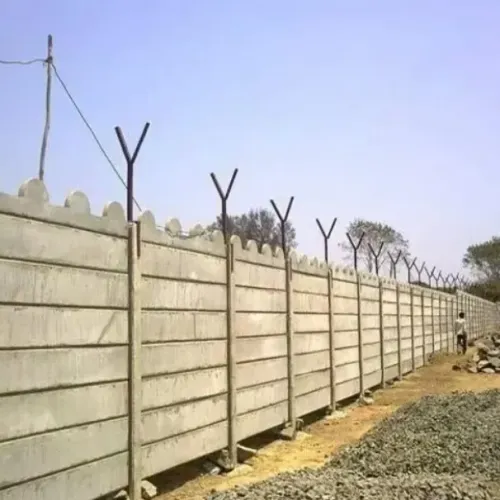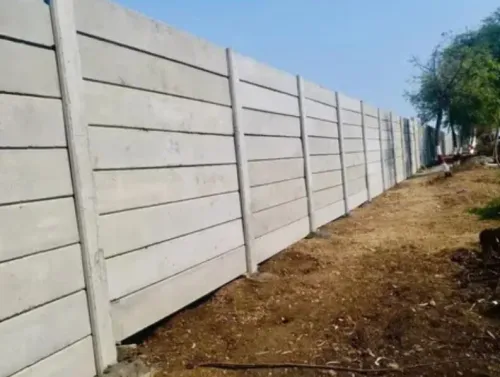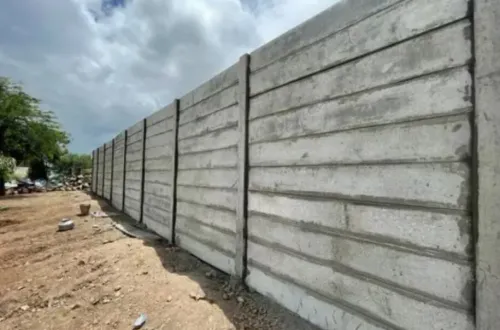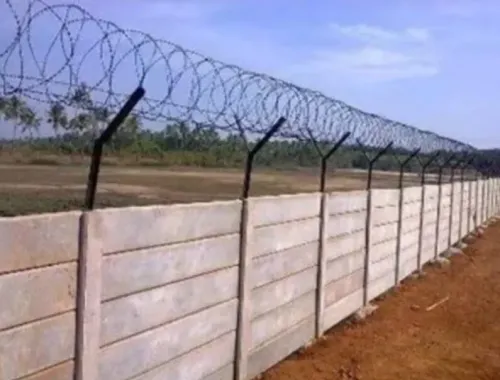
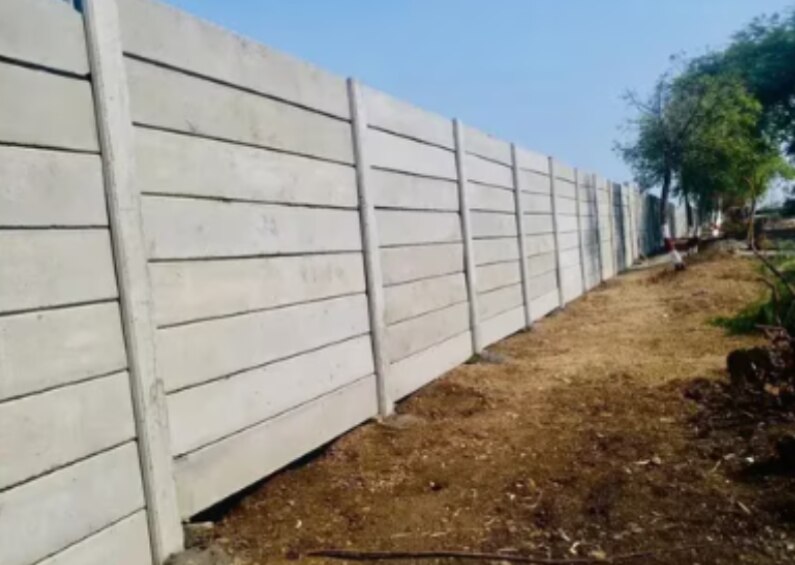
A boundary around a production plant, warehouse, vehicle yard or vacant parcel must do more than mark ownership: it has to withstand wind, gates, soil movement, water flow and daily site traffic. By the end, you will be able to match the wall arrangement to the site, define the information a supplier must provide, and identify foundation and installation risks before placing an order.
Key takeaways
- Match panel layout and gates to truck, forklift and pedestrian movement.
- Set height by security exposure, visibility needs and site activity.
- Specify panels, posts, joints, foundations, reinforcement and finish together.
- Coordinate gates, drainage and structural loads before installation begins.
Match the Wall Arrangement to the Site’s Actual Use
The right arrangement follows site movement and risk, not simply the lowest panel price. Match the wall, gates and post spacing to how people, trucks, forklifts and stored materials use the boundary.
| Option | Arrangement | Best fit |
|---|---|---|
| Factory | Continuous solid panels with controlled pedestrian and vehicle gates | Factory boundary wall around production areas |
| Warehouse | Solid panels, wider truck gates and impact protection at corners | Warehouse compound wall with frequent loading |
| Vehicle area | Lower or partly open panels with clear sightlines and generous turning space | Parking, dispatch and internal road edges |
| Material yard | Robust solid panels, reinforced gate zones and separated service access | Material yard enclosure for stock and loading operations |
| Open plot | Simple post-and-panel line with planned future gate points | Open plot fencing before construction starts |
A material yard needs a wall that survives reversing errors and protects stock from unauthorised access. A vehicle area needs visibility: a tall solid return beside a gate can hide a pedestrian or forklift.
For an open plot, mark future utility crossings, stormwater routes, road widening, fire-tender access and building expansion before fixing posts. Relocating embedded posts later disrupts paving and drainage.
Do not treat reinforced concrete as a retaining wall. Level differences, truck surcharge or uphill ground require separate checks for earth pressure, drainage and foundation stability. A normal boundary also is not automatically a fire-rated or blast wall; LPG, fuel or chemical storage requires a documented design for the complete wall, joints, gates and openings.
Crane access, lifting points, overhead lines and soft ground can also change the economical arrangement.
Set Height from Risk, Visibility and Site Movement
Choose compound wall height by balancing trespass prevention with visibility, vehicle clearance and local boundary rules. A taller wall is not automatically more secure: climbable ledges, gaps below panels or an insecure gate can defeat it while creating blind spots.
| Site condition | Height direction | Main control |
|---|---|---|
| Low-risk open plot with clear surroundings | Use the lowest compliant height | Preserve sightlines and allow future gates or utility crossings |
| Factory or warehouse with valuable stock | Increase height only where trespass risk justifies it | Keep lighting, CCTV and patrol visibility effective |
| Truck yard, driveway or loading edge | Keep corners and gate approaches visually open | Protect pedestrians and turning movements from hidden vehicles |
At every corner, gate and road-facing stretch, check surveillance sightlines from cameras, guard points and public approaches. A solid wall beside a driveway can hide a child, forklift or reversing truck; set back the wall or use a visually open section where truck movement demands it.
Record whether the quoted compound wall height means exposed panel height or the complete installed system, including posts, coping and foundation. Then verify the finished level, road-widening line, statutory setback, fire-tender route and gate clearance with the site plan.
Do not treat height as fire or blast protection. Concrete is non-combustible, but LPG, fuel or chemical storage requires a documented design for the wall, posts, joints, gates and openings. A level difference or stored-material surcharge also requires separate retaining-wall engineering, not simply taller panels.
Demand a Complete Wall-System Specification
Panel thickness and concrete grade describe only two inputs. A complete precast wall specification must define the panel, posts, joints, foundations and loads as one freestanding system, then assign responsibility for its design and installation.
- State panel dimensions, including length, height, thickness, edge profiles, permitted dimensional tolerances and the calculated panel weight.
- State post spacing, post cross-section, total length, embedment depth and the maximum design wind pressure.
- Show reinforcement size, spacing, bar arrangement and reinforcement cover; identify whether the cover can be checked from drawings, records or inspection.
- Detail lifting points, lifting orientation, socket dimensions, joint width, grout or sealant type and the connection between panels and posts.
- Specify foundation width, depth, concrete grade, anchorage and design checks for bearing, sliding, overturning and uplift.
- Identify every gate opening separately, including gate width, impact loads, hinge loads and any larger foundation or reinforced gate pillars.
- State whether the wall is only a boundary or must resist retaining pressure, vehicle impact, blast or fire exposure.
Request factory acceptance criteria with the delivery documents. Check panel and post dimensions, straightness, curing records, lifting-point condition, surface defects, reinforcement cover where verifiable and socket fit. Put the rejection procedure for cracked, warped or damaged units in the purchase contract.
Do not label a wall fire-rated because concrete is non-combustible. A fire, LPG, fuel or chemical-storage barrier needs documented performance for the complete wall, posts, joints, gates and openings. A level difference or stored-material surcharge also requires a separate retaining-wall and drainage design.
Design Foundations, Gates, Drainage and Structural Loads Together
A standard precast wall foundation is suitable only when soil has predictable bearing and drainage, the wall is freestanding, and expected wind and impact loads fit the design. A black cotton soil foundation, high groundwater, low-strength soil or uncontrolled filled ground can cause movement, heave or post pullout.
Treat the footing and post embedment as site-specific, not interchangeable catalogue dimensions.
- Obtain a soil assessment where ground conditions are uncertain, especially on filled ground or expansive soil. Record allowable bearing pressure, groundwater level and expected settlement.
- Specify wind load under IS 875 Part 3 using basic wind speed, terrain category, topography, importance and wall porosity. A solid wall and an open fence do not receive identical pressure.
- Check panel bending, post bending, foundation bearing, sliding, overturning and uplift. Panel thickness and concrete grade alone do not prove stability.
- Design gate pillars separately. Vehicle gates interrupt post spacing and transfer operating, braking and impact forces into their foundations.
- Confirm finished ground levels, surface falls and drainage outlets so water cannot pond beside footings or wash away filled ground.
Make the retaining wall distinction explicit: a boundary wall must not hold back soil merely because it uses reinforced concrete. A level difference, truck surcharge or stored materials behind the wall requires lateral earth-pressure design, a drained backfill and a retaining-wall foundation. Assign foundation design approval and installation responsibility in the contract.
Prepare the Site and Control Installation Quality
Begin with a signed boundary survey: confirm corner coordinates, road widening, setbacks, gates, turning radii, underground services, stormwater routes and future utility crossings before fixing the post line. Check crane access, transport width, overhead lines, storage space and ground bearing capacity; ignoring them can force smaller lifts or a second mobilisation.
Assign foundation design, retaining pressure, drainage and site repairs in writing. A freestanding wall is not automatically a retaining wall.
- Set out posts and gate openings from the approved drawing, then verify line, level and spacing before excavation.
- Prepare firm crane positions and level lifting areas; never use uncontrolled fill as a setup platform.
- During precast wall installation, inspect each panel, seat connections fully, and keep temporary bracing in place until posts and foundations are stable.
- Complete a factory acceptance inspection before dispatch. Check dimensions, visible cracks, lifting inserts, reinforcement records, concrete test documentation and agreed finish.
- At final inspection, record plumb, alignment, joint gaps, foundation condition, drainage openings, gate operation and damage, with photographs and signed corrections.
Compare suppliers before delivery using the same evidence request:
| Supplier evidence | Why it matters | Reject if |
|---|---|---|
| Drawing with weights and lifting points | Confirms crane and transport planning | No panel weights |
| Installation and foundation responsibility | Prevents scope disputes | Verbal allocation only |
| Factory acceptance inspection process | Gives you a release checkpoint | No inspection record |
| Trimurti Precast or another supplier | Allows equal technical comparison | Quote omits access or mobilisation costs |
Related products
 | Compound Walls Product Details: Minimum Order Quantity 200 Feet Material Concrete Wall Type Compound Wall Thickness 50 mm Built Type Prefab Material Grade M30 Plank... View product → |
 | Compound Walls Product Details: Thickness 50 mm Material RCC, Concrete Built Type Prefab Build, Panel Build Beams Size 6 x 6 Inches, 150 x 150 mm, 200 mm x 200 mm... View product → |
Frequently asked questions
How should you match a precast wall arrangement to site use?
Map truck routes, forklift paths, pedestrian access, loading zones and stored materials before choosing panel layout, post spacing and gate positions.
How do you choose the right compound wall height?
Balance security risk, required visibility, neighbouring conditions and movement around the boundary instead of selecting height by price alone.
What should a complete precast wall-system specification include?
Request details for panels, posts, joints, reinforcement, concrete quality, finish, dimensions, foundation requirements and installation tolerances.
Why must foundations, gates and drainage be designed together?
Gate openings and vehicle loads affect structural support, while drainage prevents water movement from undermining foundations or damaging the boundary.
How can you control precast wall installation quality?
Prepare a level, accessible site, verify setting-out and post alignment, inspect joints and foundations, and record defects before handover.
Related products
 | Compound Walls Product Details: Material Concrete,RCC Wall Type Compound Wall Built Type Panel Build, Prefab Thickness 50 mm Width 2 Inches Height 2 Feet - 10 Feet... View product → |
 | Godown Walls Product Details: Material Concrete Built Type Prefab Build Thickness 2 - 4 inch Length 7 feet To fit the requirements of the patrons, we are engaged... View product → |
 | Compound Walls Material Concrete Built Type Modular, Panel Build Shape Rectangle Surface Finish Rustic Height 6 Feet Wall Thickness 5-20 mm We, Trimurti Cement... View product → |
 | Compound Walls Material Cement Type Boundary Wall Color White Size 8*10 Wall Height 8 to 10 feet Country of Origin Made in India we Trimurti Precast are the leading... View product → |