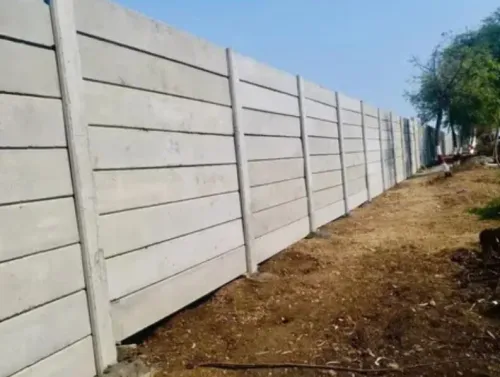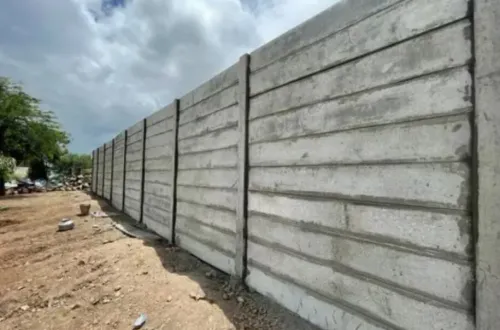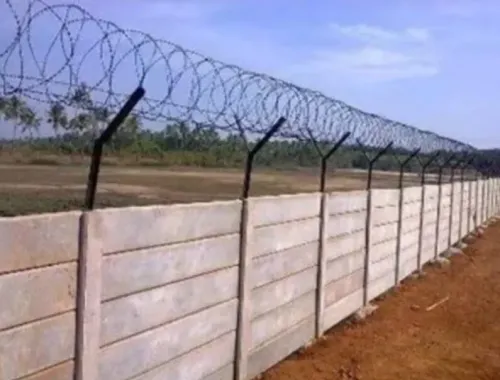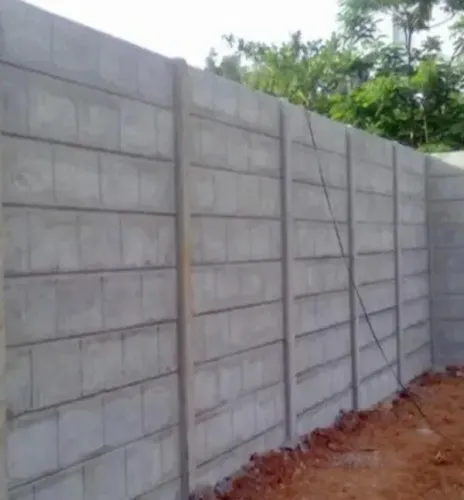
A readymade compound wall saves time only when factory production, site preparation, lifting and foundation work are planned as one programme. You will be able to judge the real speed advantage, prepare your boundary correctly, compare total installed cost and specify the security and quality checks that prevent a fast but weak installation.
Key takeaways
- Factory-made panels enable foundation work and manufacturing to run in parallel.
- Survey the boundary, verify levels, install foundations, then lift panels into prepared posts.
- Clear access, stable soil and ready foundations determine whether installation actually saves time.
- Compare transport, foundations, lifting, installation, repairs and warranty—not panel price alone.
Where the Construction-Time Advantage Really Comes From
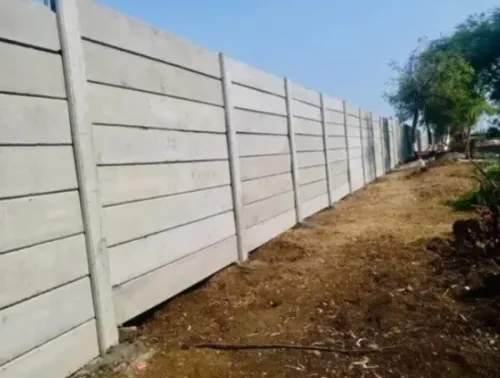
A readymade compound wall is faster because factory production moves panel moulding, reinforcement placement and concrete curing away from the site. While panels are being manufactured, your crew can prepare the boundary alignment and foundations. This parallel work removes the repeated bricklaying, blocklaying, shuttering and prolonged wet curing that slow conventional construction.
A typical programme still includes:
- Surveying the boundary and marking corners
- Excavating post foundations or pedestals
- Constructing and curing the footings
- Delivering panels and positioning lifting equipment
- Placing and plumbing the posts
- Lifting panels into the post grooves
- Grouting or sealing joints and backfilling
That sequence explains the real readymade compound wall advantages: the site team assembles cured components instead of creating the entire wall there. Compared with brickwork, blockwork or cast-in-place RCC, faster construction comes from fewer wet trades and less waiting between stages.
The precast wall installation time still depends on access. A narrow approach, overhead cables, soft ground or no space for a crane can erase the gain. Include transport, crane hire, foundations, joint sealant, touch-up work and temporary security in the programme; factory production shortens site work, but it does not eliminate civil work.
The Installation Sequence from Boundary Survey to Finished Wall
A readymade wall is not finished when the panels arrive. The compound wall installation process starts with a boundary survey and ends only after foundations, joints, levels and drainage have passed inspection.
1. Mark the legal boundary, corners, gate openings and changes in direction. Record ground levels at regular intervals; a sloping site may need stepped bays rather than forcing every panel to one level.
2. Approve the shop drawing before excavation. Confirm panel height, post spacing, foundation dimensions, corner details, lifting points, reinforcement and the treatment of gaps below panels.
3. Excavate each post foundation or continuous footing to the design depth. Check soil bearing, groundwater and drainage; never use a standard freestanding detail as a retaining wall where soil or water pressure acts against it.
4. Place reinforcement and concrete for footings or pedestals, then set posts to the required line, spacing and vertical position. The post installation check must catch misalignment before the concrete hardens.
5. After the foundations gain the specified strength, carry out panel lifting and jointing. Insert panels without forcing cracked edges, install joint grout or sealant, and verify that each bay is plumb and fully supported.
6. Cure or grout the foundations as specified, seal exposed joints, complete corner and gate interfaces, and backfill in compacted layers. Inspect the bottom gap, drainage path and every connection before removing temporary security.
The Site Conditions That Decide Whether You Actually Save Time
A readymade wall saves time only when the site can receive, lift and support it without rework. Factory-made panels remove off-site production and curing, but excavation, foundations, drainage, lifting, plumbing, joint treatment and backfilling still happen at the boundary.
| Condition | Preserves the speed advantage | Eliminates the speed advantage |
|---|---|---|
| Crane access | A crane can stand beside the alignment on firm ground, with no overhead utility conflict. | Narrow access, soft ground or no safe lifting position forces smaller equipment, manual handling or relocation. |
| Delivery route | The route accepts the panel truck’s length, width and turning radius. | A tight gate, weak bridge or long detour delays delivery and adds handling. |
| Soil bearing capacity | Verified ground supports posts or pedestals without redesign or deepening. | Weak soil causes excavation, stabilization or foundation changes after delivery. |
| Level changes | A repeatable bay layout handles minor variation through approved post and panel details. | A sloping land foundation needs stepped levels, retaining design or custom panels. |
| Weather and drainage | Firm, drained excavations remain workable during installation. | Rain fills pits, softens access and delays concrete, grouting and backfilling. |
Check these conditions before ordering. A standard freestanding panel is not a retaining wall; lateral earth pressure, groundwater and surcharge require a separate design where soil levels differ. Otherwise foundation movement can erase the time saved in the factory.
A Boundary Wall Is Only One Part of Site Security
A wall delays entry; it does not identify, deter or record every intrusion. Treat site security as a connected perimeter system, with the wall, compound wall gates, lighting, security cameras and access control designed on one approved layout.
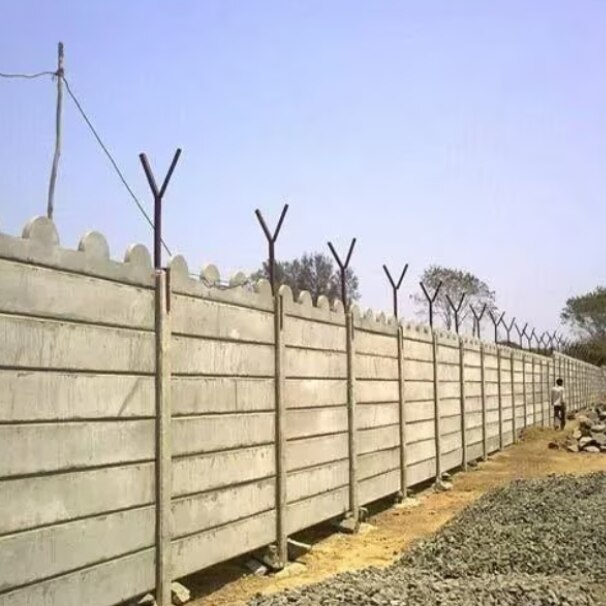
- Specify anti-climb features at the top, such as a smooth finish, angled coping or security topping, and remove footholds at posts and joints.
- Close the gap below the lowest panel and detail post-to-foundation connections, corners and gate interfaces so attackers cannot lift, widen or bypass them.
- Position compound wall gates where vehicles can queue without blocking public roads, and use a lockable pedestrian gate with controlled entry rather than relying on a vehicle gate alone.
- Light gates, corners, blind approaches and camera views evenly; shield fixtures from glare so lighting does not wash out faces or create deep shadows.
- Aim security cameras along the perimeter and across gate approaches, with overlapping views that capture faces, number plates and movement at night.
- Connect access control to an event log using authorised cards, PINs or biometrics, and provide a manual override for power or network failure.
Review the sightlines from cameras and patrol routes after installation. A taller, opaque wall can conceal an intruder from both systems, so increase camera coverage or use selective visibility where privacy allows. Install temporary guarding or cameras while foundations and wall sections remain incomplete.
Structural Checks, Loading Limits and Situations That Need Another Design
A panel is structurally suitable only when its design assumptions match your boundary. Ask for the approved shop drawing and test documents; “RCC panel” alone does not confirm capacity.
1. Verify the concrete grade, reinforcement diameter and spacing, specified cover, curing method, test basis and release strength at transport. Do not confuse erection strength with the final design strength.
2. Check panel thickness, height, bay span, post spacing and lifting points. A 50 mm panel suitability assessment must include wind pressure, panel height, support conditions and handling loads; thickness alone proves nothing.
3. Confirm the design wind load for your location, plus loads from gates, attached signs, lights, barbed wire or accidental impact. A taller, solid wall can require stronger posts and foundations.
4. Check soil bearing capacity, foundation depth, post embedment, corners, gate openings and level changes. Weak soil can overturn a correctly manufactured panel.
5. Apply the retaining wall limitations: a standard boundary panel is not automatically designed for soil pressure. A level difference requires calculations for lateral earth pressure, surcharge, groundwater, drainage and soil movement.
6. Complete a precast panel quality inspection before installation. Reject panels with structural cracks, exposed reinforcement, damaged edges, distorted inserts or blocked lifting points, and record batch numbers and repairs.
How to Compare Suppliers on Total Installed Cost and Long-Term Service
Compare suppliers on total installed cost, not the panel price. Ask for a measured quote covering setting out, excavation, foundations or pedestals, posts, panels, lifting equipment, transport, joint grout or sealant, backfilling, touch-up repairs and traffic control. Add temporary fencing if the site needs security before installation.
Use this supplier checklist before ordering:
- Confirm the approved shop drawing: bay spacing, corners, gates, level changes, openings, reinforcement, lifting points and joint details.
- Ask who provides the crane, slings, temporary bracing and storage dunnage, and who pays for damage caused by handling.
- Check whether the quote includes drainage and a design for retaining conditions where soil levels differ.
- Require delivery milestones, installation exclusions and a written repair procedure for cracked edges or damaged inserts.
- Read the precast wall warranty for its term, covered defects, exclusions, inspection duties and response time.
| Cost line | Ask each supplier to state | Why it matters |
|---|---|---|
| Transport and lifting | Distance, crane hours and failed-access charges | Narrow access or soft ground can erase the speed saving |
| Foundations and joints | Scope, concrete grade, grout and curing responsibility | Unpriced civil work becomes a variation |
| After-sales service | Warranty visits, replacement panels and labour rates | It sets future compound wall maintenance cost |
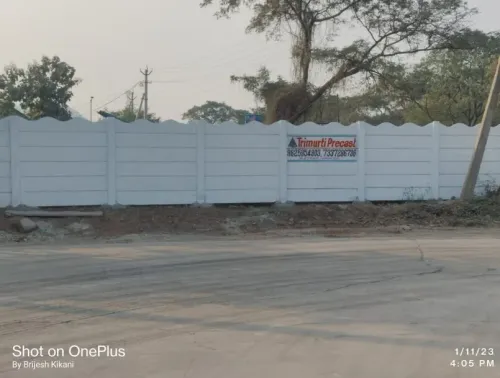
Trimurti Precast should be compared using this same scope, not a catalogue rate alone.
Related products
 | Compound Walls Product Details: Material Concrete,RCC Wall Type Compound Wall Built Type Panel Build, Prefab Thickness 50 mm Width 2 Inches Height 2 Feet - 10 Feet... View product → |
 | Compound Walls Product Details: Thickness 50 mm Material RCC, Concrete Built Type Prefab Build, Panel Build Beams Size 6 x 6 Inches, 150 x 150 mm, 200 mm x 200 mm... View product → |
Frequently asked questions
Why does a readymade compound wall reduce construction time?
Factory moulding, reinforcement placement and concrete curing happen away from the site while crews prepare the boundary alignment and foundations. Installation then avoids repeated bricklaying, shuttering and prolonged wet curing.
What is the usual installation sequence for a readymade compound wall?
The work starts with a boundary survey and alignment check, followed by foundation preparation, post installation, panel placement, joint finishing and a final plumb, level and security inspection.
Which site conditions can remove the expected time saving?
Poor access for delivery or lifting, unstable soil, an unprepared foundation, boundary disputes, steep level changes and underground services can delay installation and require redesign.
Can a readymade compound wall handle every security or structural requirement?
No. Check panel design, post spacing, foundation capacity, wind exposure, soil conditions, impact risk and any surcharge loads. Retaining walls, tall security barriers and walls carrying gates or other loads need a project-specific structural design.
How should you compare readymade compound wall suppliers?
Compare the total installed cost, including panels, posts, foundations, transport, unloading, lifting equipment, labour, joint treatment, gates, drainage, repairs and warranty terms.
Related products
 | Compound Walls Material Concrete Built Type Modular, Panel Build Shape Rectangle Surface Finish Rustic Height 6 Feet Wall Thickness 5-20 mm We, Trimurti Cement... View product → |
 | Compound Walls Material Concrete Built Type Modular, Panel Build Shape Rectangle Surface Finish Rustic Height 6 Feet Wall Thickness 5-20 mm We, Trimurti Cement... View product → |
 | Compound Walls Concrete Folding Compound Wall Material Concrete Built Type Modular, Panel Build Shape Rectangle Surface Finish Rustic Height 6 Feet Wall Thickness 5-20 mm We, Trimurti Cement... View product → |
 | Compound Walls Material Concrete Built Type Modular, Panel Build Shape Rectangle Surface Finish Rustic Height 6 Feet Wall Thickness 5-20 mm We, Trimurti Cement... View product → |