A boundary wall must be selected for the loads, soil and security risks at your site, not from panel thickness or height alone. By the end, you will be able to define the wall duty, check the foundation and access conditions, compare alternatives, and reject quotations that hide essential costs or engineering details.
Key takeaways
- Choose height and panel strength from the site’s actual duty.
- Check soil, drainage and access before finalising the wall system.
- Require engineering for wind, gates, corners and attached loads.
- Compare total installation effort, maintenance and performance—not panel price alone.
Match the wall system to the property’s actual duty
Choose height from the site’s duty, not from a catalogue default. A residential plot often needs privacy and a modest barrier, while an industrial property needs resistance to wind, vehicle impact and unauthorised entry.
| Duty | Starting selection | Security focus |
|---|---|---|
| Residential plot | 1.5–1.8 m; 50–75 mm panels only after wind and impact checks | Lockable gates, smooth surfaces and limited footholds |
| Factory or warehouse | 1.8–2.4 m; thicker panels or closer posts near vehicle routes | Reinforced posts, impact protection and controlled vehicle access |
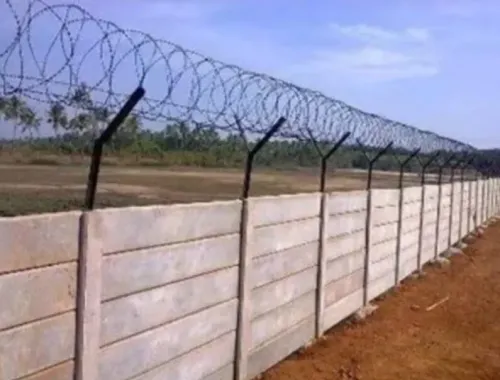
| High-security yard | 2.4 m or higher only after project-specific engineering | Anti-climb topping, restricted openings, lighting and CCTV |
A panel thickness comparison must cover more than weight. A 50 mm panel handles more easily and costs less to replace, while a thicker or more heavily reinforced panel improves impact resistance but increases lifting loads, foundation demand and breakage risk during handling.
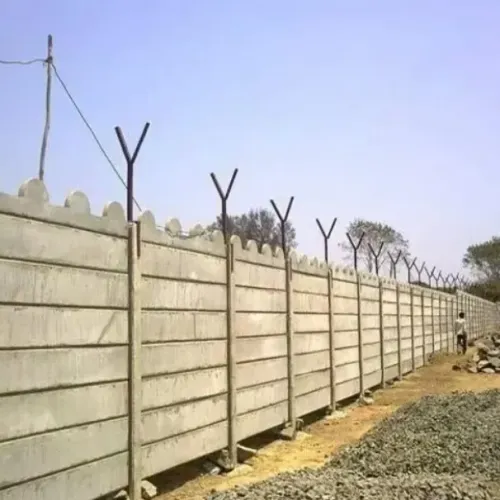
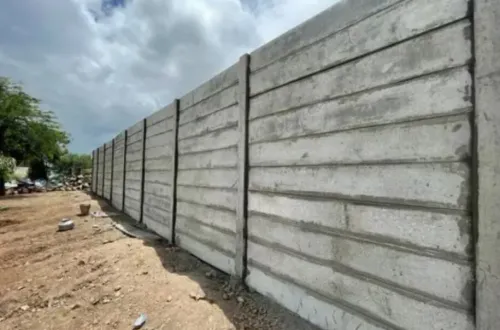
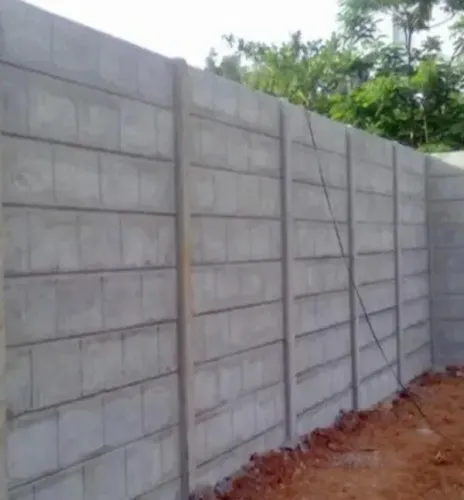
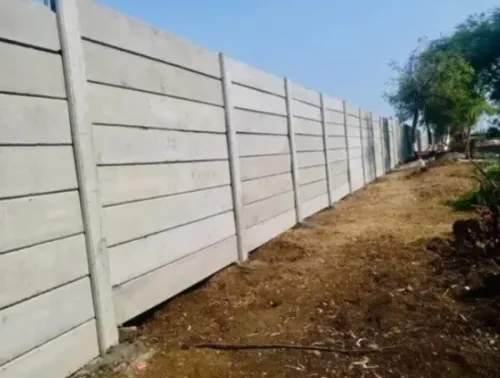
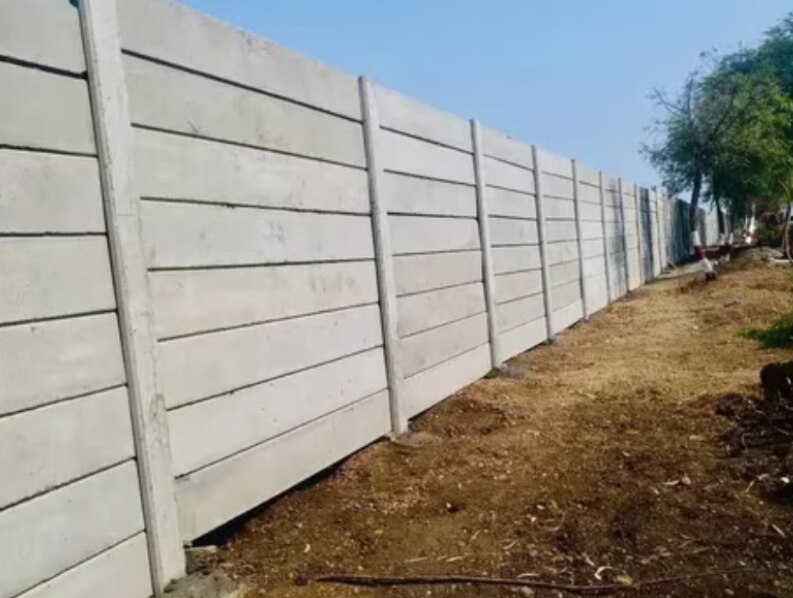
Treat a freestanding RCC precast compound wall as posts carrying bending and panels spanning between them. Do not use it to retain soil unless the supplier engineers it as a retaining wall.
Ask for these design inputs before approving the combination:
- Basic wind speed, wall height, panel porosity and post spacing under IS 875 Part 3.
- Concrete and reinforcement design under IS 456 and IS 1786, including post, panel and connection details.
- Soil bearing capacity, foundation dimensions and embedment depth, with drainage that keeps water out of post sockets.
Check the ground, drainage and installation route before ordering
Soil bearing capacity, slope, drainage, groundwater level and access determine the foundation and installation method. A weak or variable subgrade may require wider or deeper footings, ground improvement or replacement of unsuitable soil. A high groundwater level is a concern because open post sockets can collapse, fill with water or lose bearing during installation.
1. Check the route from the unloading point to the wall line. Record gate widths, turning space, overhead cables, existing pavement, soft ground and obstacles that restrict a crane, forklift or delivery vehicle. State who provides lifting, temporary access and pavement protection.
2. Survey the boundary levels at each post location. On sloping ground, specify stepped panels, stepped foundations or a designed continuous slope. Do not force rectangular panels to follow grade; that creates triangular gaps, excessive end bearing or cracking.
Put the permitted slope tolerance in the quotation, along with responsibility for excavation, levelling and nonstandard panels.
3. Test or document the soil bearing capacity and groundwater level before fixing socket depth, embedment, footing width and concrete grade. Include soil assumptions in the design rather than accepting a catalogue foundation.
4. Plan drainage so finished ground falls away from post sockets and panel bases. Prevent ponding, settlement and reinforcement corrosion. At factories, check wash-down water, contaminated runoff and chemical spills; specify a compatible plinth, sealant or protective coating where exposure demands it.
Confirm panel delivery, storage, joint access and replacement space before ordering. A route that cannot safely receive or position the panels is an installation redesign, not a minor delivery issue.
Require engineering for wind, gates, corners and attached loads
Require the supplier to show the wind pressure, wall height, panel type, exposure, post spacing, soil bearing capacity and foundation dimensions used in design. Check the calculation against IS 456, IS 875 Part 3, IS 1786 and, where applicable, IS 15916. A panel thickness stated without these inputs is not structural evidence.
| Location | Structural check | Connection detail to demand |
|---|---|---|
| Intermediate posts | Bending, overturning, sliding and socket pressure under wind | Post section, reinforcement, concrete grade, footing width, socket geometry and grout specification |
| Corners and level changes | Combined wind directions, eccentric loads and unequal panel reactions | Separate corner posts, reinforcement continuity and panel bearing or restraint detail |
| Gate openings | Gate weight, impact, operational forces and wider post spacing | Reinforced gate posts, hinge and latch plates, foundation tie or beam, and tolerances |
| Attached loads | Concentrated forces from lights, cameras, cables and anti-climb hardware | Approved fixing zones, embed plates or sleeves, maximum load and edge distances |
The drawing must state embedment depth, foundation dimensions, reinforcement size and spacing, socket clearance, levelling method, grout strength and allowable construction tolerances. Ask how the design handles sloping ground and drainage around each post.
Do not accept a standard detail for a retaining application. A post-and-panel wall transfers wind and panel reactions through the posts; it does not retain soil unless engineered for lateral earth pressure, drainage and sliding. Require revised calculations when you change solid panels to ventilated panels, alter post spacing or add security attachments.
Compare precast with masonry, cast-in-place concrete and fencing
The lifecycle advantage of RCC precast is strongest when you need a solid, repeatable boundary across many bays, have limited on-site shuttering time, and can secure matching replacement components for future repairs. It is not automatically the cheapest option: lifting access, foundations, transport and installation can outweigh panel savings on a small or difficult plot.
| Option | Lifecycle strength | Main limitation |
|---|---|---|
| RCC precast | Fast, consistent installation; damaged panels can be replaced bay by bay when spare panels, posts and connection hardware remain available | Requires lifting access and engineered posts, foundations and connections; do not use it to retain soil unless designed as a retaining wall |
| Cast-in-place concrete | Suits irregular geometry, integrated retaining work and heavily reinforced custom structures | Longer site disruption, formwork and curing; repairing a local defect often means breaking out and recasting |
| Brick masonry | Familiar local labour, easy small alterations and low lifting requirements | Slower construction; mortar joints, water ingress and workmanship can drive recurring maintenance |
| Metal fencing | Low dead load and quick installation; useful where visibility and ventilation matter | Offers less privacy and impact resistance; corrosion protection and repainting affect maintenance |
| Chain-link fencing | Lowest visual obstruction and practical for large open sites or temporary boundaries | Poor privacy and limited resistance to deliberate cutting or vehicle impact |
Choose precast when privacy, durability and installation speed matter more than transparency, and when the supplier documents wind design, foundation dimensions, module mass and replacement availability. Solid panels also impose higher wind demand than open fencing.
Turn the design into a measurable quotation and acceptance checklist
A quotation is comparable only when it states the measured quantity, not just a unit rate. Require running feet versus square feet, panel dimensions, post spacing, height, foundation and installation scope, and the assumed ground level.
| Quote item | Supplier A | Supplier B | Your check |
|---|---|---|---|
| Wall quantity | _ running feet | _ running feet | Confirm corners, gates and openings separately |
| Supply rate | ₹_ per panel/foot | ₹_ per panel/foot | Include posts, panels, caps and grout |
| Foundation and installation | Included / excluded | Included / excluded | State excavation, concrete grade, embedment and backfilling |
| Logistics | ₹_ | ₹_ | Price transport and unloading, crane or labour, storage and traffic control |
| Irregular work | ₹_ | ₹_ | Identify slope steps, levelling, nonstandard panels and wastage at corners and openings |
| Taxes and disposal | ₹_ | ₹_ | Include GST, debris removal and damaged-unit replacement |
Ask Trimurti Precast to show these quantities on the same drawing and measurement sheet you give every bidder; identical boundaries expose cheaper-looking exclusions.
Accept delivery against a signed checklist:
- Count panels and posts against the dispatch note; record batch or casting dates.
- Reject panels with structural cracks, exposed reinforcement, broken corners or lifting damage.
- Measure panel length, thickness, post spacing, plumb and top level at representative bays.
- Confirm sockets, embedment, grout and backfill match the approved foundation detail.
- Photograph damage before unloading, and record who pays for replacement, rehandling or site-caused wastage.
Related products
 | Compound Walls Product Details: Thickness 50 mm Material RCC Built Type Prefab Build, Panel Build Beams Size 6 x 6 Inches, 150 x 150 mm, 200 mm x 200 mm Height 2... View product → |
 | Compound Walls Product Details: Material RCC Built Type Prefab Build, Panel Build Plank Length 7 Ft Width 2 Inches Beams Size 6x6 Inches, 150x150 mm, 200 mm x 200... View product → |
Frequently asked questions
How do you choose the right RCC precast compound wall for a property?
Match the wall’s height, strength and security features to its duty, including privacy, wind, vehicle impact and unauthorised-entry risks.
What site conditions must you check before ordering a precast compound wall?
Check soil, levels, drainage, foundations, boundary alignment and the route needed to deliver and install the panels.
When does a precast compound wall require engineering?
Obtain engineering for wind exposure, gates, corners, uneven ground and loads attached to the wall, such as signs or security equipment.
How does precast compare with masonry, cast-in-place concrete and fencing?
Compare each option by installation time, foundation work, finish, durability, maintenance, security and suitability for the site.
Related products
 | Compound Walls Rcc Folding Concrete Compound Wall Product Details: Wall Type Compound Wall Thickness 50 mm Material RCC Built Type Prefab Build, Panel Build Beams Size 6 x 6 Inches, 150 x 150 mm, 200... View product → |
 | Compound Walls Product Details: Thickness 50 mm Material RCC, Concrete Built Type Prefab Build, Panel Build Beams Size 6 x 6 Inches, 150 x 150 mm, 200 mm x 200 mm... View product → |
 | Boundary Walls Material Concrete Type Prestressed Color Grey Beam Size 6 x 6 Inches, 150x150 mm, 200 mm x 200 mm Size 6 feet Country of Origin Made in India we... View product → |
 | Compound Walls Product Details: Material Concrete,RCC Wall Type Compound Wall Built Type Panel Build, Prefab Thickness 50 mm Width 2 Inches Height 2 Feet - 10 Feet... View product → |